Removing a Wall to Open Your Floor Plan? What to Know Before You Start
Quick Answer: Whether you can safely open up the wall between your kitchen and living room depends on one thing first: is that wall load-bearing. Walls running perpendicular to your ceiling joists, or sitting above a foundation support, are the ones most likely carrying weight, and removing one without an engineered header and temporary shoring can crack drywall, sag floors, or worse. In many Los Angeles-area homes, a load-bearing wall doing gravity duty is also doing seismic duty as a shear wall, which adds a second layer of engineering to the plan. Once the structure is handled, you're also dealing with relocated ductwork, rerouted electrical circuits, and a flooring transition where two rooms meet in the middle. None of this makes the project impossible. It just means the sledgehammer comes out after the planning, not before it.
You're standing in your kitchen with your back against the fridge, looking at the wall that separates you from the living room. On the other side, your family is on the couch, and you can hear the TV but you can't see the screen. You picture the wall gone — one continuous space, a clean sightline from the stove to the sofa, maybe an island where the wall used to be. It's a good instinct. Open sightlines between kitchen and living space are one of the most requested changes in home renovation, and for good reason: they make a modest house feel bigger and let the person cooking stay part of the conversation instead of exiled behind drywall.
But before that wall comes down, there's a question that matters more than paint colors or countertop material: does that wall hold up part of your house. Answer it wrong, and you're not looking at a design problem anymore. You're looking at a sagging ceiling, a cracked foundation slab, or a contractor standing in your kitchen explaining why the project just got a lot more expensive and a lot more urgent. Getting this right from the start is what separates a smooth renovation from a stressful one.
How to Tell If That Wall Is Actually Holding Up Your House
Guessing is the single most common mistake homeowners make at this stage, and it's an easy mistake to fall into because load-bearing walls don't announce themselves. They look exactly like any other wall in the house.
Start in the attic or basement
The most reliable clue is joist direction. Ceiling joists or floor joists that run perpendicular to a wall usually mean that wall is picking up some of the load and passing it down to the foundation. Joists running parallel to the wall, on the other hand, generally mean the wall is just a partition, framed in to divide rooms rather than to carry weight. Roof ridgelines typically run perpendicular to joist direction too, which gives you another way to cross-check what you're seeing.
Check what's underneath
Load-bearing walls usually sit directly above something structural below — a foundation footing, a steel beam, or a heavier support post in a crawl space or basement. If you trace the wall down and find nothing but open space or ductwork underneath, that's a decent sign it's non-load-bearing. If you find a beam lined up right below it, treat that wall as load-bearing until an engineer tells you otherwise.
Look at its relationship to the exterior walls
Interior walls that run perpendicular to the home's front and back exterior walls, especially near the center of the house, are frequently load-bearing, because they're often part of the original framing plan that distributes roof and floor loads evenly across the structure.
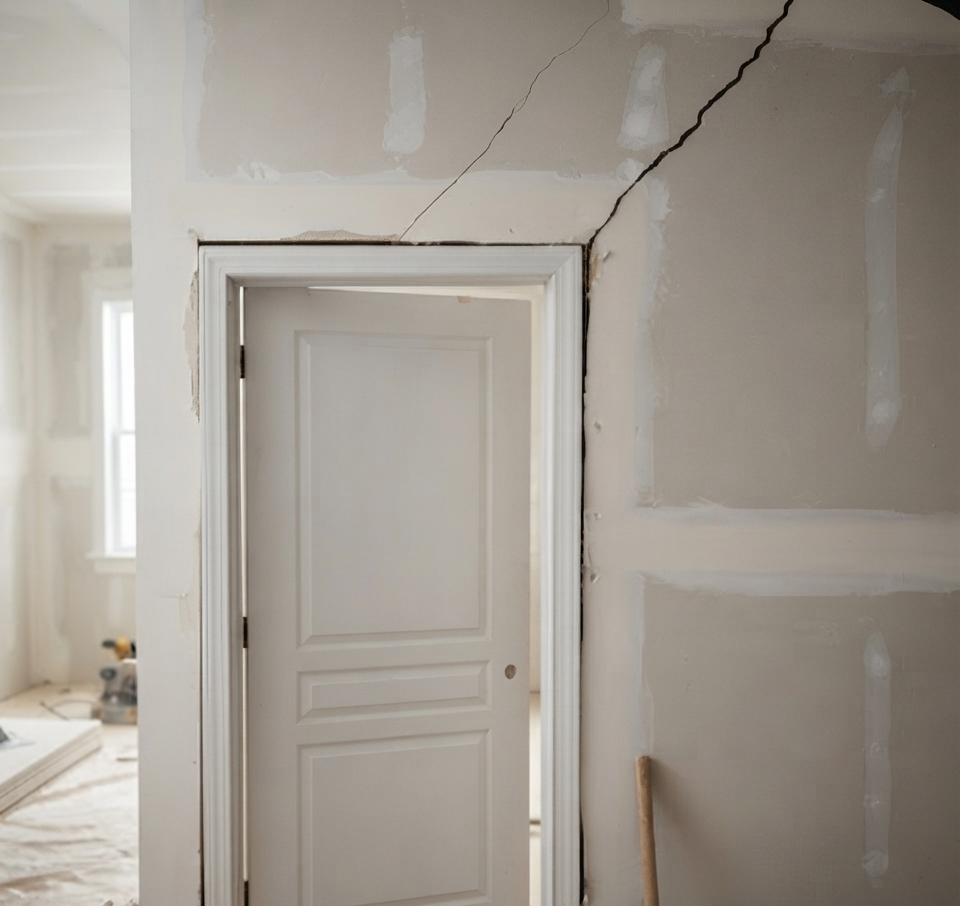
None of these clues are a substitute for a licensed professional actually confirming it. They're a way to walk into that conversation informed instead of blind. And the reason this matters so much is that the consequences of guessing wrong aren't cosmetic. A load-bearing wall removed without proper support can let a floor above sag, doors and windows go out of square, drywall crack along ceiling lines, and in the worst cases, cause a partial structural failure. That's not scare talk. It's the documented failure pattern structural engineers see over and over when a wall gets opened up without the right support in place first.
What Actually Has to Happen to Take Out a Load-Bearing Wall
If the wall is load-bearing, the project doesn't get canceled. It gets engineered. There's a real difference between knocking out drywall on a partition wall over a weekend and the process required when a wall is doing structural work.
Temporary support goes in first
Before any of the permanent wall comes out, a licensed contractor installs temporary shoring — typically a row of freestanding walls or adjustable posts positioned on either side of the wall being removed — to carry the load the old wall used to carry. This isn't optional and it isn't a formality. It's what keeps the floor above you exactly where it was while the old wall is cut out and the permanent replacement goes in.
A structural engineer sizes the new header and posts
The header is the horizontal beam that spans the new opening and picks up the load the wall used to carry, transferring it down to posts on either end and, from there, to the foundation. Sizing that beam isn't a rule-of-thumb job. It depends on the span of the opening, how much weight is above it — one story or two, roof only or roof plus a second floor — and what the beam material is, whether that's an engineered LVL beam, a steel flitch beam, or a solid timber. Undersize it and you get deflection over time, which shows up as sagging or cracking months or years later. Oversize it and you're paying for structure you didn't need and possibly losing ceiling height you wanted to keep.
The posts need somewhere to land
A header is only as good as what's holding up its ends. Those support posts typically need a clear load path down through the wall cavity to a footing that can handle the added point load, which sometimes means adding new footing under a slab or crawl space where none existed before. This is one of the areas homeowners underestimate — the beam gets attention, and the foundation work that supports it gets treated as an afterthought when it's really part of the same engineering problem.
Tip:
Ask your contractor to walk you through the load path in plain terms before demolition starts — where the weight comes from, where it's headed, and what's holding it up at each stop. If they can't explain it simply, that's worth noticing.
What Changes Behind the Walls Once the Wall Is Gone
The structural piece gets the most attention, but it's rarely the only thing affected once a wall comes out between a kitchen and living room. Three systems usually need a second look before the drywall goes back up.
HVAC ductwork often runs through or near interior walls, and a wall separating two rooms sometimes doubles as the path for a supply duct or return air grille. Take the wall out and that duct needs a new route, usually up through the attic and back down at a new location, which is a mechanical change, not just a framing one. Skip this step and you can end up with a room that never heats or cools evenly, because the return air path that used to balance the system is gone.
Electrical circuits get rerouted too. Wall outlets, switches, and light fixtures on the wall being removed need their wiring redirected, and any switches controlling lights in the now-combined space usually need to be relocated to a wall that's actually staying. This is also a natural point to add can lights or pendant fixtures over a new island, since the electrical is already open.
Flooring transitions deserve real thought, not an afterthought. Kitchens and living rooms frequently have different flooring — tile in one, hardwood or engineered wood in the other — and when the dividing wall disappears, that seam sits in the middle of one continuous room where everyone will see it every day. Options include matching one material across the whole space, running a transition strip or inlay where the old wall line was, or using the change in flooring intentionally to define the kitchen zone within the open layout. Subfloor height also matters here; tile floors are often built up higher than wood floors, and that difference has to get resolved so you're not left with a lip in the middle of the room.
Warning:
Don't finalize your flooring choice until the wall removal plan is set. Where the new header lands, where support posts go, and how ductwork gets rerouted can all shift where that flooring seam actually needs to sit.
Planning the Reveal So the Finished Space Actually Works
Getting the structure right is the hard engineering part. Getting the layout right afterward is the part that determines whether you actually love the room once it's done.
Think about sightlines before you think about furniture
The whole appeal of this project is being able to see from the stove to the couch, so it's worth standing at the spots you'll actually occupy — in front of the range, at the sink — and confirming the new opening actually delivers that view instead of leaving a support post or a lowered soffit right in the way.
A support post doesn't have to be a design casualty
Sometimes the load path requires a post landing somewhere in the middle of what used to be a wall. Rather than treating it as an obstacle, it can become the end of a peninsula, the edge of a built-in bookcase, or a wrapped column that reads as an intentional design element instead of an apology.
Match ceiling height and finish where the old wall line was
If the kitchen had a dropped ceiling section or a different texture than the living room, that boundary becomes obvious once the wall's gone. Leveling that transition — same ceiling height, same texture, same paint sheen — is a small detail that has an outsized effect on whether the space reads as one room or two rooms with the wall missing.
I've seen homeowners spend weeks agonizing over cabinet finishes and then treat the actual header and post placement as a footnote, which is backwards. The structure decides where your furniture, lighting, and sightlines can go. Everything else gets planned around it, not the other way around.
Framing is the phase most people associate with construction progress, and it is also where sequencing mistakes create the most invisible problems.
Frequently Asked Questions
How do I know for certain if my kitchen-to-living-room wall is load-bearing?
Joist direction and what sits below the wall are strong indicators, but certainty comes from a licensed contractor or structural engineer physically inspecting the framing, attic, and foundation. Given what's at stake if the answer is wrong, this isn't a step worth skipping or guessing on.
Can I remove a non-load-bearing wall myself?
Sometimes, if it truly is a simple partition wall with no wiring, plumbing, or ductwork inside it. Even then, it's worth having someone experienced confirm that assessment first, since misjudging a wall's role is exactly how DIY projects turn into structural repairs.
How long does a load-bearing wall removal typically take?
It varies with the span of the opening, whether a shear wall replacement is needed, and how much mechanical or electrical rerouting is involved, but plan for the structural portion to run longer than most homeowners expect once engineering, permitting, and inspections are factored in.
Will removing this wall affect my home's earthquake safety?
It can, if the wall was doing double duty as part of the home's lateral bracing system. That's why an engineer's review in this region typically looks at both gravity load and seismic resistance, not gravity load alone.
Do I need a permit to remove an interior wall?
Structural wall removal generally requires a permit and engineered plans submitted to the city, and a contractor experienced in this type of work handles that process as part of the project rather than leaving it to the homeowner.
What happens to my ceiling and flooring once the wall is out?
Expect some patching and leveling work regardless — ceiling texture and paint need to blend across the old wall line, and flooring on either side usually needs a transition strategy, whether that's matching materials, a seam detail, or an intentional material change that defines the kitchen zone.
Bringing Your Open Floor Plan Together Naturally
Removing a wall between the kitchen and living room can completely change how a home feels, but the best results come from understanding the structure before changing the layout. Load paths, shear walls, electrical wiring, HVAC ductwork, flooring transitions, and ceiling finishes all influence the finished space. With 7 years of experience, Cal-X Builders Inc. understands the considerations involved in wall removal and home renovation projects throughout Burbank, CA, where structural and seismic requirements often shape renovation decisions from the earliest planning stages.
Once the structural requirements are clear, the design can develop around them naturally. Header placement, necessary support posts, lighting, flooring, and sightlines can work together rather than feeling like separate compromises made during construction. Careful planning also helps preserve comfortable airflow, practical electrical access, consistent finishes, and the open connection homeowners originally envisioned. When engineering and design decisions are considered together from the beginning, the finished kitchen and living area can feel cohesive, functional, structurally sound, and genuinely integrated with the rest of the home.