Adding an ADU in the LA Area? How the Build Comes Together
Quick Answer: An accessory dwelling unit, or ADU, comes together in a set order. The type of unit and a site walk come first, then plans and soils information, then site prep and the foundation, framing, utility connections, rough trades, insulation and energy work, finishes, and a final inspection. In the Los Angeles area, utility coordination, earthquake connections in the framing, and the order of inspections tend to shape the schedule more than the finish selections do. Many detached units need roughly four to six months of active construction, with garage conversions often finishing sooner.
You have a backyard that rarely gets used, or a garage that has turned into a storage room, and you have decided to turn that space into a place someone can live. Maybe it is for an aging parent, a grown child, a rental, or a home office you can walk to. The idea is clear. What is less clear is what actually happens on your property between the first sketch and the day someone moves in.
That gap is where most homeowners feel uncertain, and it is a fair thing to feel. An ADU is a complete home on a small footprint, which means it needs the same foundation, framing, plumbing, electrical, and energy work as a larger house, squeezed into a tighter site that is usually already occupied.
Here is how the build comes together across greater Los Angeles, in the order you will see it happen, and where a seasoned builder keeps things moving.
Start With the Type of ADU You Are Building
The first decision shapes everything after it. There are a few common forms, and each one builds differently.
Detached ADU
A new, separate structure in the yard. This is the most involved option because it needs its own foundation, structure, utilities, and roof, but it also gives you the most freedom in layout and the most privacy for everyone on the property.
Attached ADU
A new addition that shares at least one wall with the main house. The shared wall has to be built so fire and sound are handled properly between the two homes, and the new framing has to tie into the existing structure.
Garage Conversion
An existing garage becomes living space. The shell is already standing, so the work centers on the slab, the old garage door opening, insulation, and bringing the space up to the standards of a bedroom and kitchen.
Junior ADU
A small unit created inside the existing house, often from a spare bedroom, with its own entrance and an efficiency kitchen.
A good builder helps you match the type to the lot and to your goals before anything is drawn, because a garage conversion and a detached backyard unit are two very different projects even when they end up the same size.
Walk the Site Before the Plans Are Drawn
Before a plan is sketched, your builder should walk the property with you. On an ADU site, this walk answers practical questions. Where can a truck and a concrete pump reach? How wide is the side yard access, and can materials be carried through it? Where do the existing sewer line, water line, gas line, and electrical panel sit? How does water move across the yard in a heavy storm?
In neighborhoods across Burbank, Glendale, Pasadena, and Santa Clarita, backyards are often reached only through a narrow side gate. In the hills of La Cañada Flintridge, Brentwood, and Malibu, slope and road access add another layer. None of that rules out an ADU. It does decide how the work is staged, how big a framing piece can be delivered, and whether an excavator fits at all.
Tip:
Take photos of every existing utility you can find, including the electrical panel, the water meter, the gas meter, and any sewer cleanouts. Handing your builder that set before the first meeting speeds up the layout conversation and avoids surprises later.
Plans, Soils Information, and Review Come Before the Dirt Moves
Once the type and location are settled, the design gets drawn. That includes a site plan, floor plan, elevations, structural details, and the energy calculations that show how the unit will heat, cool, and insulate. On some sites, especially hillsides or lots with questionable soil, a geotechnical report is also needed so the engineer knows what the ground can carry.
The plans then go through the city’s plan check. Reviewers look at structure, energy, plumbing, electrical, and fire safety, and it is common for the first review to come back with comments. Those corrections are a normal part of the process, and a builder who has worked with local building departments knows what reviewers tend to ask for and answers cleanly.
Los Angeles also offers preapproved standard ADU plans that can shorten review, though the city still checks them against your specific property, its zoning, and its foundation needs. Whether you start from a standard plan or a custom design, the goal at this stage is the same: a set of drawings that the crew can build from without guessing.
Site Prep and the Foundation
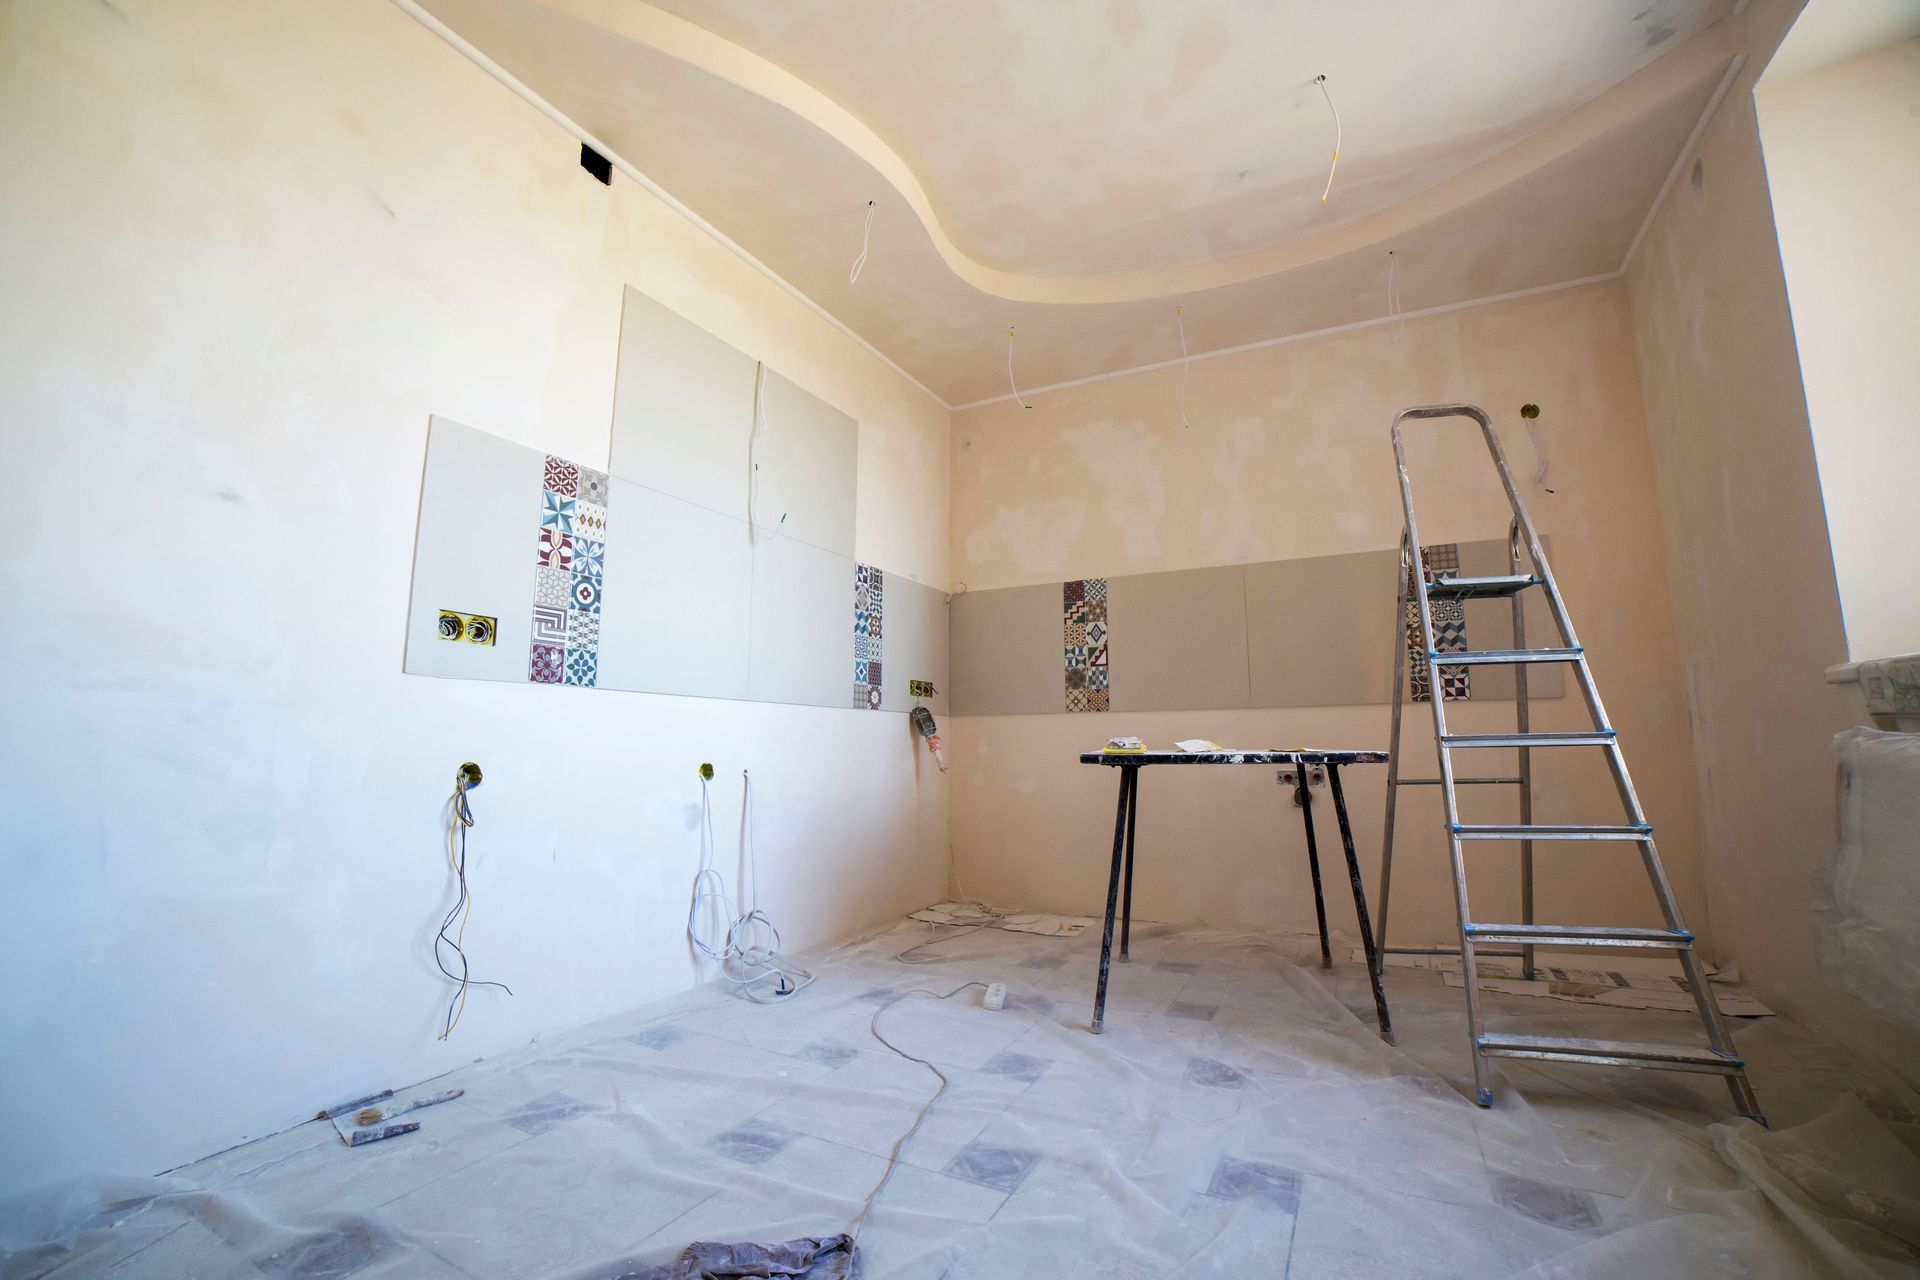
When the drawings are approved, the physical work begins with site prep. The crew marks out the footprint, protects existing trees, fences, and the main house, clears the area, and sets up erosion control so a winter storm does not wash soil across the yard. For a detached unit, they then excavate for footings and slab.
The foundation carries the entire building, so this stage gets close attention. Footings are dug to the depth the engineer specifies, reinforcing steel is placed, anchor bolts are set into the concrete, and drainage details are installed before the pour. The inspector visits at this point, and the work has to pass before concrete is placed.
A garage conversion follows a different path. The existing slab has to be sound, with no serious settlement or cracking, and a vapor barrier is needed before interior framing so moisture from the ground does not rise into the new floor. Older garages sometimes have shallow footings that need to be reinforced, which is why a careful look at the slab happens before anyone promises a start date.
Framing in Earthquake Country
Framing is the stage where the ADU suddenly looks like a home. Walls go up, openings for doors and windows appear, and the roof takes shape. In Southern California, it is also where seismic design shows up in the details.
Shear walls, which are braced wall sections sheathed in structural plywood and nailed to a specific pattern, resist sideways forces during shaking. Hold downs, which are heavy steel connectors, anchor the ends of those walls to the foundation so the building does not lift or rack. Straps and blocking tie floors, walls, and the roof together so they behave as a single unit.
On an attached ADU, the new framing must connect properly to the existing house, and the wall between the two homes is built as a fire rated assembly with sound control. Where a detached unit sits close to another structure, the walls facing it may need fire rated construction with no openings. Your builder should be able to point to these details on the drawings and explain why each one is there. Framing inspection comes before anything is covered up, and it is the inspector’s chance to confirm the connections match the approved plans.
Utilities Often Set the Pace
Ask any contractor what controls an ADU schedule and utilities are often the answer. The unit needs water, sewer, electrical service, and optionally gas, and each connection has its own rules and its own timing.
Water
The ADU’s supply typically ties into the private service line on the property, and it can have its own regulator or a separate meter. Whether the existing line is large enough to serve both homes is something the plumber and the utility sort out early.
Sewer
The ADU’s drain line connects to the private sewer line before it reaches the city’s lateral, with a cleanout at the connection. The line needs proper fall to flow, and if the yard slopes the wrong way, a sewage pump may be part of the design. The condition of the existing lateral also matters, because adding a second home to an old line is a good moment to find out what shape it is in.
Electrical
The ADU needs a panel of adequate size, properly grounded circuits, and a service connection approved by the utility. In the City of Los Angeles, approvals and meter locations for electrical service can take longer than almost any other item on the schedule, which is why the application goes in early.
Gas
Many
new ADUs are built all electric, which removes a connection altogether. If gas is included, the line is sized to serve both the main house and the ADU, and the location of any propane tank or utility lateral becomes part of the layout.
Warning:
Do not wait until the framing is finished to start the utility conversations. A trench that has to cross a finished patio, a new slab, or a mature tree root zone costs time, and an approval that arrives late can leave a finished building sitting without power.
Rough Trades and Inspections Happen in Sequence
With the shell closed in, the trades move through in a set order, and inspections happen between them. The rough electrician runs wiring, boxes, and the panel. The plumber installs supply and drain lines, venting, and the water heater location. The HVAC crew sets ductwork or the ductless system, plus bathroom and kitchen ventilation. Each trade is inspected before its work gets covered.
Electrical work in a new ADU includes protection that many older homes lack, such as arc fault and ground fault circuits in the right locations, hardwired and interconnected smoke and carbon monoxide alarms, and efficient lighting with dimmers and occupancy sensors in specific rooms. Egress also gets checked, which means bedroom windows and exterior doors have to meet size and clearance minimums so someone can get out quickly in an emergency.
A failed inspection is not a disaster, but it does cost days. That is the real reason experienced builders sequence the trades carefully and walk the work themselves before the inspector arrives.
Insulation, Energy, and Drywall
After the rough inspections pass, insulation goes in. Californian energy standards, known as Title 24, set the insulation levels for the walls, roof, and floor, along with air sealing details, and the installed work has to match the energy calculations submitted with the plans. Inspectors check this stage before drywall closes the walls.
Newly built detached ADUs typically include solar panels as part of the energy design, so the roof layout and electrical plan account for them from the start rather than as an afterthought. Garage conversions follow their own energy rules because the garage becomes conditioned living space, so the walls, ceiling, and ductwork are brought up to current standards.
Drywall follows insulation. At this point the ADU begins to feel like a finished room, with taped seams, texture, and primer, and it is the last stage before the details that make a space livable.
Finishes and the Final Walkthrough
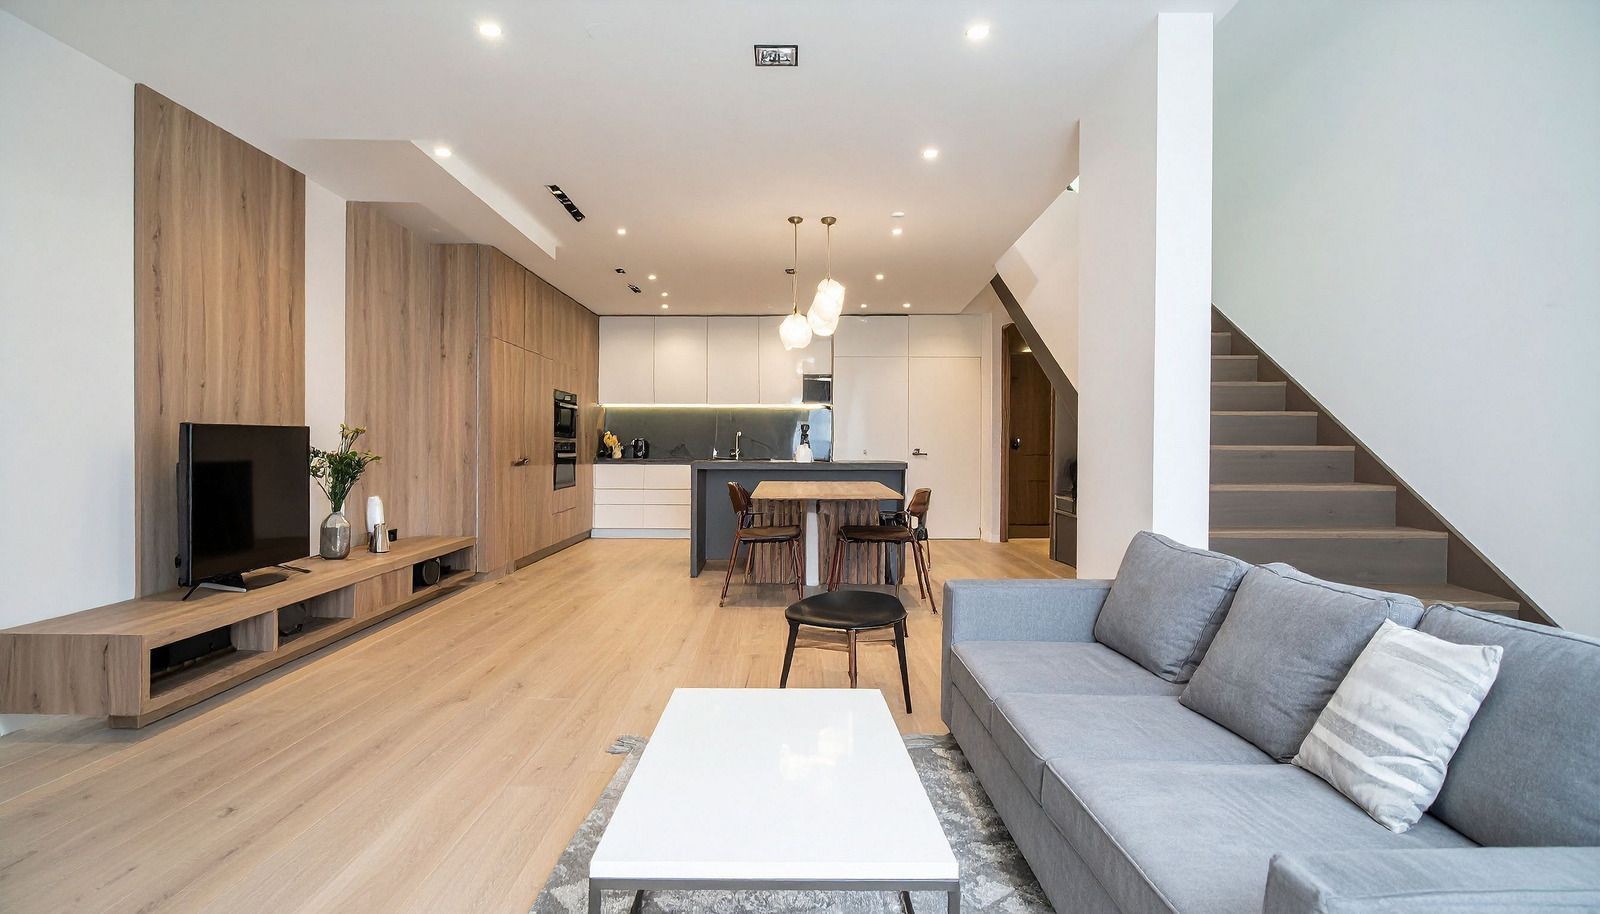
Cabinets, flooring, tile, fixtures, appliances, interior doors, trim, and paint make up the last stretch. Because small spaces show every detail, this is where quality becomes visible. Straight tile lines, tight trim joints, doors that close cleanly, and a kitchen laid out so a person can actually cook in it are all marks of a builder who respects small footprints.
Indoor and outdoor living matter especially in Los Angeles, so many ADUs include a covered entry, a patio, or a sliding door that connects the unit to the yard. Those details get built last so they do not get damaged during construction.
Before the final inspection, your builder walks the unit with you, checks that every outlet, fixture, window, and appliance works, and corrects anything that is off. Then the city inspects fire safety devices, address numbers, and the finished systems, and once the unit passes, it is ready for someone to move in.
How Long It All Takes
Every site is different, but a rough picture helps with planning. Many detached ADUs need about four to six months of active construction once work begins on site, with the first two months going to site prep, the foundation, and framing, the middle stretch to rough trades and insulation, and the final stretch to finishes and inspections. Garage conversions often finish in less time because the shell already exists, while larger two story units or hillside sites run longer.
Plan review and utility approvals happen before and alongside construction, and those timelines depend on the city, the utility, and how complete your drawings are. Starting those items early is the best thing you can do for your schedule.
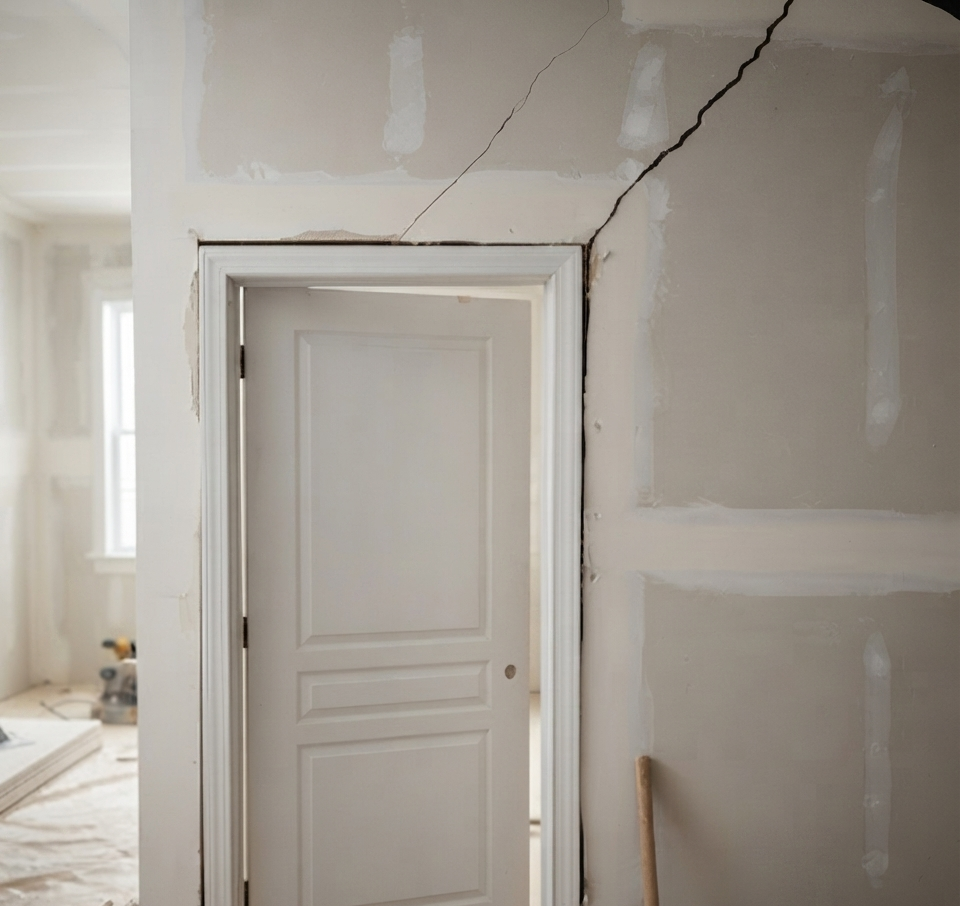
Framing is the phase most people associate with construction progress, and it is also where sequencing mistakes create the most invisible problems.
Frequently Asked Questions
What is the difference between an ADU and a junior ADU?
An ADU is a full home with its own kitchen, bathroom, and living space, whether detached, attached, or converted. A junior ADU is a smaller unit built within the existing house, using space already there.
Is a garage conversion faster to build than a detached ADU?
Usually, yes. The walls and roof already stand, so work focuses on the slab, insulation, the garage door opening, and utilities. Older garages may need floor or footing work, which affects the realistic timeline.
Do I have to start from a preapproved plan?
No. Standard plans can shorten review, but a custom design suits lots with unusual features, a specific layout, or a unit meant to match the main house. Both paths go through the same inspections.
Why do utilities take so long?
Each connection needs sizing, design, and provider approval, and trenching must be coordinated with the foundation and site. Electrical service approvals in particular run longer than anything else, so builders start those requests early.
Can an ADU be built on a hillside lot?
Yes, though hillside sites call for a geotechnical report, a foundation designed for the slope, drainage planning, and equipment access. These steps add time but are common across the hills around Pasadena and Glendale.
What happens at the final inspection?
The inspector confirms the finished unit matches the approved plans, including smoke and carbon monoxide alarms, egress, address numbers, and completed plumbing, electrical, and energy work. Once it passes, the ADU is ready to occupy.
Building the Backyard Home in Order
An ADU can feel daunting because it packs a full house into a corner of a lot you already live on, yet the work follows a logic you can follow along with. Type and site walk come first, then plans and soils, then the steady march from foundation to framing to finishes, with utilities quietly setting the pace throughout. The order is not red tape. It is what lets each inspection pass cleanly and keeps a small footprint from hiding big problems later.
What makes the difference is getting the early decisions right, since the site walk, the utility layout, and the foundation shape everything that follows. Cal-X Builders Inc.
has spent 7
years guiding homeowners throughout Burbank, CA through that sequence, from the first backyard conversation to the day someone moves in. Start the plan review and utility approvals early, build in the order the site asks for, and the unused yard or crowded garage becomes a real home with far less uncertainty than you expected.