Is That Wall Load-Bearing? Why It Changes Your Whole Renovation
Quick Answer: A wall's bearing status comes down to what's above it and below it, not what's inside it — joists or trusses that run perpendicular to the wall and rest on top of it are the clearest sign of a bearing condition, and a beam, post, or foundation footing sitting directly underneath confirms it. Exterior walls are treated as load-bearing by default, since they carry both roof and wind loads regardless of joist direction. In greater Los Angeles, a bearing wall frequently carries a second job as a shear wall, meaning its plywood sheathing and framing are also part of the system that keeps the house from racking sideways in an earthquake, which is a separate structural question from whether it holds up the roof. That distinction changes the entire scope of a renovation: a confirmed non-bearing partition can often come out with basic framing work, while a bearing wall doing shear duty typically calls for an engineered header, temporary shoring during the cut, and sometimes a moment frame or added shear panel elsewhere to replace the lateral bracing that's being removed.
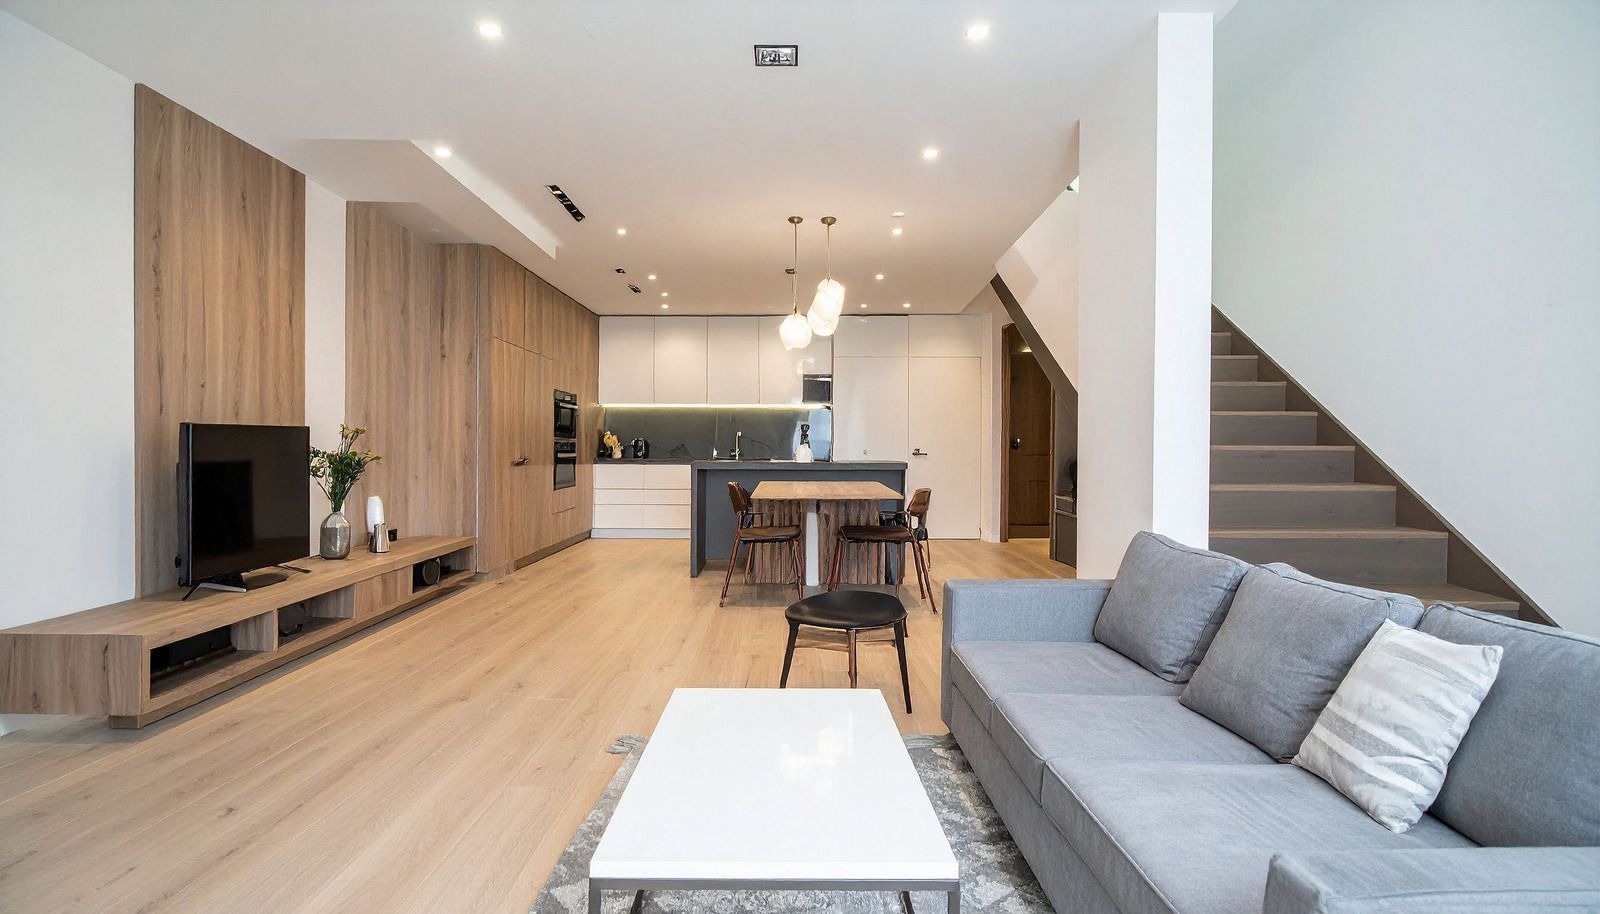
You've already decided the wall is coming out. Maybe you tapped it with a knuckle, ran a stud finder along it, and stood in the doorway picturing the finished room. What you haven't done yet is figure out whether that wall is actually holding anything up, and that's the part that determines whether this is a weekend of demo or a project that involves an engineer, a permit set, and a crew standing by with temporary supports before anyone touches the drywall.
This is where a lot of renovations stall out, not because the homeowner didn't care enough to check, but because the checking itself is confusing. A stud finder tells you where the studs are. It says nothing about whether those studs are carrying roof load down to the foundation. The wall in question can look identical to the partition wall three feet away, same thickness, same texture, same age, and one of them is structural while the other is decorative.
What Actually Tells You a Wall Is Load-Bearing
Figuring this out isn't guesswork if you know where to look, and it isn't something you can determine from inside the room itself. The evidence lives above the ceiling and below the floor.
Start With Joist Direction, Not The Wall Itself
Joist direction provides one of the first clues about whether a wall carries structural loads. Check the attic, accessible subfloor, or unfinished basement to see how framing meets the wall. Perpendicular joists resting on it suggest load transfer, while parallel joists usually indicate a partition.
Trace The Wall Straight Down, Not Just Across The Room
A bearing wall typically has structural support directly beneath it. Look for foundation footings, beams, or posts transferring loads downward. If the space below contains only open joist bays, the wall may not be load-bearing. A beam directly underneath strongly suggests structural responsibility.
Check Whether It Lines Up Across Floors
Vertical alignment can reveal how loads travel through a multi-story home. A first-floor bearing wall often sits beneath an upper-floor wall or major support, creating a continuous path toward the foundation. A wall that shifts position between floors or lacks corresponding support may be non-structural.
Treat Exterior Walls As Bearing Walls, Period
Exterior walls should be treated as structural until proven otherwise. They typically carry roof loads and resist wind forces, regardless of interior framing direction. If you're removing or substantially opening an exterior wall, assume it is load-bearing and involve the appropriate structural professional before demolition.
These Signs Are Not A Substitute For Inspection
None of these clues, individually or together, replaces an on-site framing inspection. They simply help you understand what a contractor or engineer is evaluating. Knowing these basics before an inspection makes it easier to understand whether a wall carries loads and what changes may require structural support.
Why the Wrong Guess Costs More Than a Redo
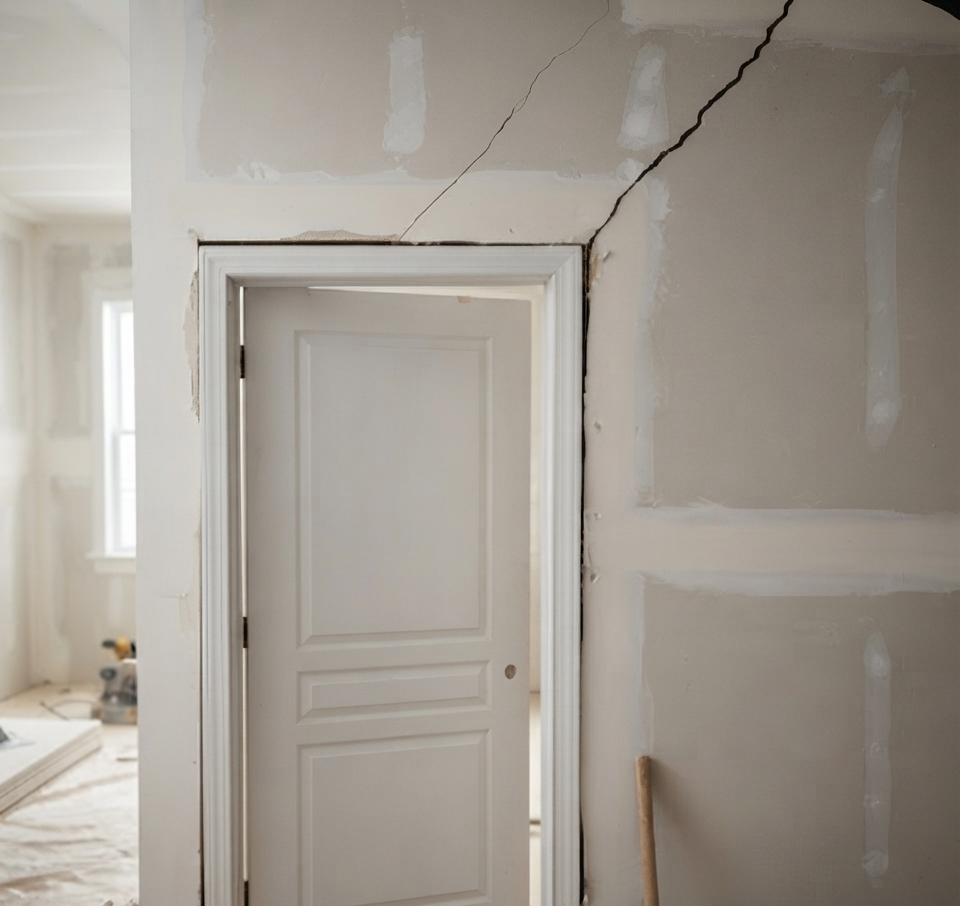
Getting this wrong isn't a cosmetic mistake you patch over later. A wall carrying real load that gets cut without support in place has nothing left to hold up the framing above it, and the structure finds a new way to distribute that weight, usually by sagging, deflecting, or cracking whatever's nearby. Floors above the removed wall can develop a noticeable dip. Door and window frames on the floor above can rack out of square badly enough that doors stop latching. Drywall cracks tend to appear along ceiling lines first, tracing the exact path where the load redistributed itself. In more severe cases, enough of the framing above loses support that a section sags or partially fails before anyone notices what's happening.
This is also where the seismic layer of the question becomes relevant, and it's specific to building in this part of California.
The Second Job a Bearing Wall Might Be Doing
Here's the piece that generic renovation advice from other parts of the country tends to skip entirely. In greater Los Angeles, a wall that's carrying gravity load down to the foundation is often also part of the system that keeps the house from swaying or twisting during an earthquake. Structural engineers refer to that lateral role as a shear wall, and it's a different job entirely from holding up a roof.
A gravity load pushes straight down. An earthquake pushes sideways, and it changes direction as the ground shakes. Resisting that sideways force requires a rigid plane built into the wall assembly, usually plywood or oriented strand board sheathing nailed to the framing in a specific pattern, tied down at the base and top with metal hold-down hardware that keeps the whole panel from lifting or sliding during ground motion. That sheathing and hardware are doing seismic work that has nothing to do with the header above a doorway. A wall can pass every gravity-load test described above and still turn out to be a shear panel the house depends on.
This matters because the two roles get diagnosed and replaced differently. A structural engineer typically evaluates gravity load and lateral load as separate calculations during the same site visit, since a wall can be one, both, or neither. Removing a wall that's only carrying gravity load is a matter of sizing a header correctly. Removing a wall that's also a shear panel means the house needs its lateral bracing replaced somewhere, because the earthquake resistance that wall provided doesn't simply transfer to whatever's left standing.
Older housing stock across Burbank, Pasadena, Glendale, and the surrounding hillside communities adds another layer worth knowing about going in. Homes built before more recent seismic detailing became standard practice sometimes have less sheathing, fewer hold-downs, or bracing concentrated in places that look nothing like a modern shear wall, which means the lateral system in an older house can be harder to identify by eye and more consequential to disturb without a plan.
Warning:
Don't assume an interior wall is "just" load-bearing and skip the seismic question because it's not visible from inside the room. A wall can be doing both jobs at once, and missing the shear-wall role is the mistake that turns a simple beam swap into an unexpected mid-project redesign.
Warning:
Don't assume an interior wall is "just" load-bearing and skip the seismic question because it's not visible from inside the room. A wall can be doing both jobs at once, and missing the shear-wall role is the mistake that turns a simple beam swap into an unexpected mid-project redesign.
What Changes Once the Diagnosis Comes Back
The identification stage is really a fork in the road, and the two paths look nothing alike once you're past it.
A Confirmed Non-Bearing Partition Is The Simpler Outcome
A confirmed non-bearing partition generally involves less structural work. If joists run parallel, no support exists beneath it, and it isn't exterior, the wall typically divides rooms rather than carries loads. Removal involves taking out drywall, studs, and plates, then repairing adjacent floors, ceilings, and walls afterward.
A Bearing Wall Without A Shear Role Still Needs Engineering
A load-bearing wall without a shear function still requires careful structural planning. Temporary shoring supports the load while the wall is removed. An engineer sizes the header and supporting posts, while the foundation must handle new point loads. Additional footing may sometimes be necessary beneath those posts.
A Bearing Wall That Also Carries Shear Load Is More Complex
A load-bearing wall that also provides lateral resistance creates a more involved structural project. Replacing the wall requires restoring its shear function through engineered solutions. Depending on the layout, this could involve a new shear wall with appropriate connections or a steel moment frame for a wider opening.
Tip:
When you get quotes or a structural assessment, ask specifically whether the evaluation covered lateral load as well as gravity load. Some assessments stop at "yes, it's load-bearing, here's your header size" without ever addressing whether the wall was also part of the seismic bracing, and that's the gap where surprises show up mid-project.
Warning:
Don't assume an interior wall is "just" load-bearing and skip the seismic question because it's not visible from inside the room. A wall can be doing both jobs at once, and missing the shear-wall role is the mistake that turns a simple beam swap into an unexpected mid-project redesign.
The gap between these two paths is exactly why the diagnosis has to happen before a design gets finalized, a demo date gets set, or a budget gets built around an assumption. A homeowner planning around a simple header swap and discovering mid-project that a moment frame is required is planning around the wrong timeline and the wrong scope from day one.
Framing is the phase most people associate with construction progress, and it is also where sequencing mistakes create the most invisible problems.
Frequently Asked Questions
Can I determine whether a wall is load-bearing just by looking at it from inside the room?
No. The framing above and below tells the real story: joist direction in the attic, and what sits underneath in the basement, crawl space, or foundation. Interior appearance gives no reliable indication either way.
Is it possible for a wall to be load-bearing but not a shear wall, or the reverse?
Yes, and it's the more common outcome. Many bearing walls carry gravity load only, with no sheathing tying them into the lateral system. A wall can also occasionally resist shear without much gravity load.
Does every exterior wall need an engineer before removal?
Exterior walls are treated as load-bearing by default, since they carry roof and wind loads regardless of interior framing. The engineering scope still depends on opening size and whether the wall also provides shear bracing.
What is a moment frame, and why would my renovation need one?
A moment frame is a rigid steel frame with fixed corner connections, engineered to resist earthquake forces without continuous sheathing. It applies when a bearing shear wall opens up and the design wants no support post.
How can I tell if my house is older construction that might complicate this assessment?
Homes built before modern seismic detailing, common across Burbank, Pasadena, and Glendale, sometimes have less sheathing or fewer hold-downs than current construction. Mention that up front so an assessment accounts for it rather than assuming.
Does a hillside lot change how a wall's bearing role gets evaluated?
It can. Homes on sloped sites often have foundations that step across the grade rather than sitting on one flat slab, which changes how load moves through the structure and reaches what sits below.
Why the Diagnosis Comes Before Any Real Planning
The instinct to open a wall starts with picturing the finished room, and that vision is a reasonable place to begin. What keeps the project on track is settling the structural question first, well ahead of any demo date. Joist direction, what sits underneath, whether the wall faces the exterior, and whether it quietly resists earthquake forces all shape the scope long before demolition. Answering those points early is the difference between an accurate plan and a budget built around a hopeful guess.
With 7
years of experience serving homeowners throughout Burbank, Cal-X Builders Inc.. treats that structural read as the first genuine step of a wall-removal project rather than an afterthought. Gravity load and lateral load get evaluated separately, so the plan reflects what the framing is truly carrying. A partition, a bearing wall, and a wall pulling shear duty each point toward a different scope, and knowing which one you have turns an open question into a clear direction.